

The property is located at 5601 and 5607 Estero Boulevard which is in front of the Woman’s Club property on Sterling Avenue. On Monday the Town Council voted unanimously to move the project onto a second public hearing.
If the Town Council approves the project, the Development Order and permitting process is expected to take 12 to 18 months then it will take another 12 to 18 months to build.
The new boutique resort will include 30 units and up to 3,500 square feet of commercial space including a restaurant and retail. The total size of the property is .63 acres which is now an empty lot.
Before Hurricane Ian, the property included three buildings containing a 23-unit (22 guest units and a management unit) hotel/motel. The two-story buildings offered amenities such as kitchenette units, a swimming pool, outdoor dining areas, and on and off-site parking facilities for its guests.
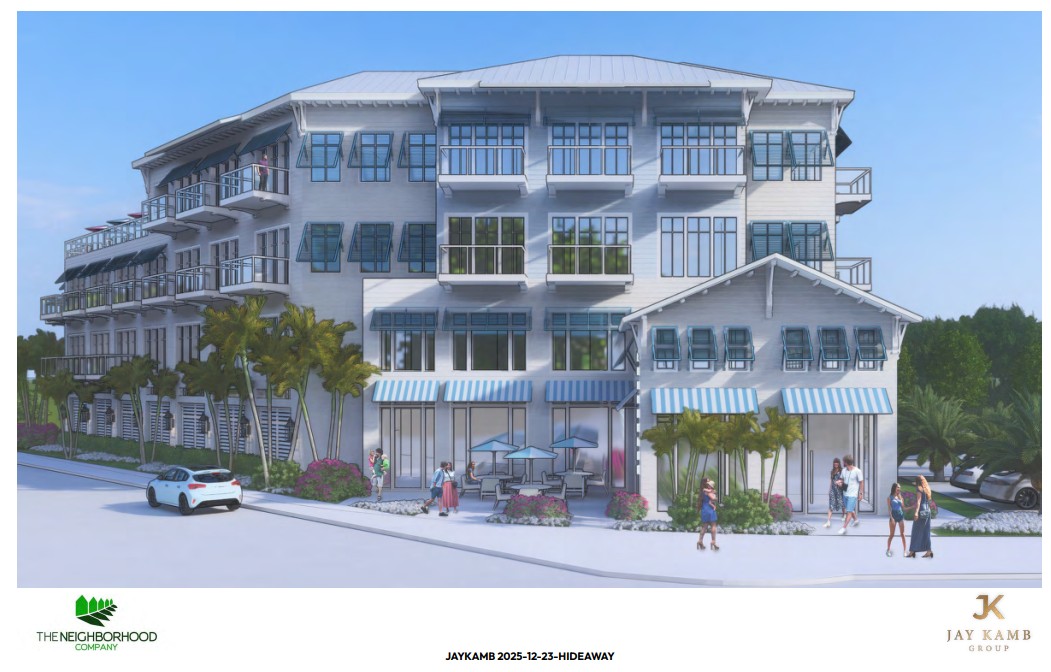
In addition to increasing the number of units by 7, the proposal includes a restaurant and a coffee shop open to the public, a small sundries shop open to the public, and a rooftop pool for hotel guests only.
The ground floor will include primarily parking, back of house operations, hotel lobby, and small food service/retail (café/coffee/sundries shop). The second floor consists of a combination of restaurant area, hotel accessory uses, fitness center/back of house, and hotel guest units. The third floor will be primarily guest units, and the fourth floor will consist of guest units and hotel amenities such as the pool/amenity deck area and back of house operations.
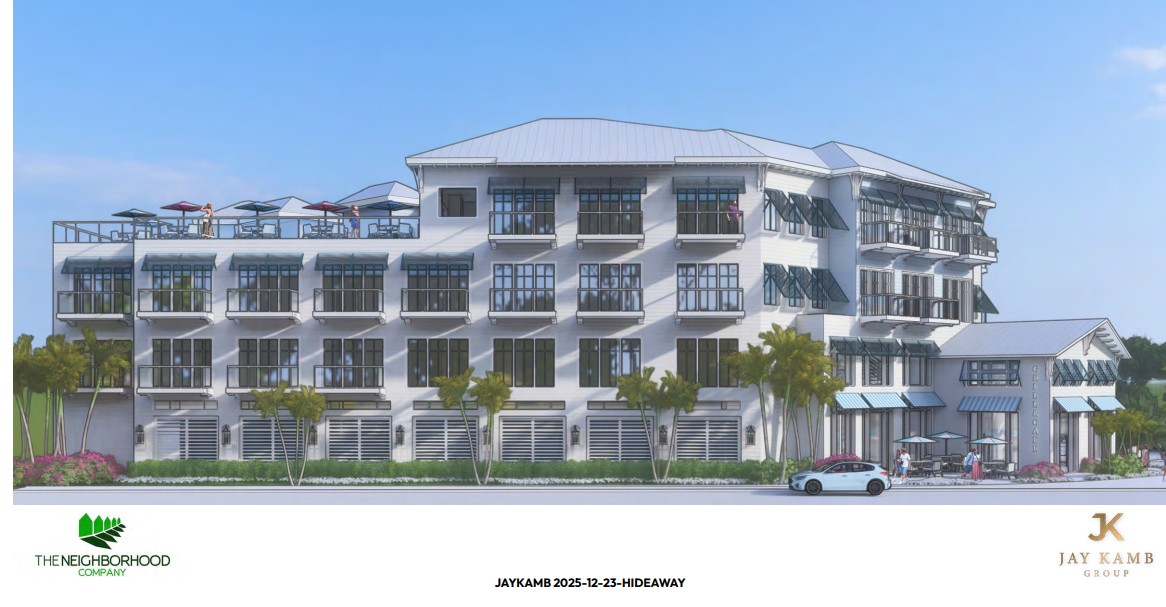 The CR zoning allows heights of three stories or 30 feet above base flood elevations. A deviation was requested regarding the height of the development, which is to allow a maximum of four stories and a maximum zoned height of 47 feet. The maximum actual height is 63 feet measured from grade to peak of highest roof. A total of 8 deviations were approved.
Local journalism is hard work. If you appreciate the most in-depth reporting on Fort Myers Beach, please support what we do HERE by Venmo, Zell or PayPal. Thank you.
This whole permitting thing is ridiculous along with all the hoops these people have to jump thru to move forward. Let’s hope the 12 new FMB employees were hired for the permitting office. But that would make to much sense. It’s a bad system. Please fix it.
Yet another large, empty, desolate lot for 2-3 more years. It’s time for the Town to figure out a way to fast track the permitting process! I was really excited about this project when you first shared it. How many years ago was that now?
I’m just wondering why the permitting process takes so long? By the time these buildings are constructed, labor and materials costs have risen by 6% to 7% or more.